
Character Modelling
Stylized 3D Robot Character (T-Pose, Game-Ready)
Realistic 3D visuals that bring products and ideas to life in sharp, eye-catching detail.
Realistic 3D visuals that bring products and ideas to life in sharp, eye-catching detail.

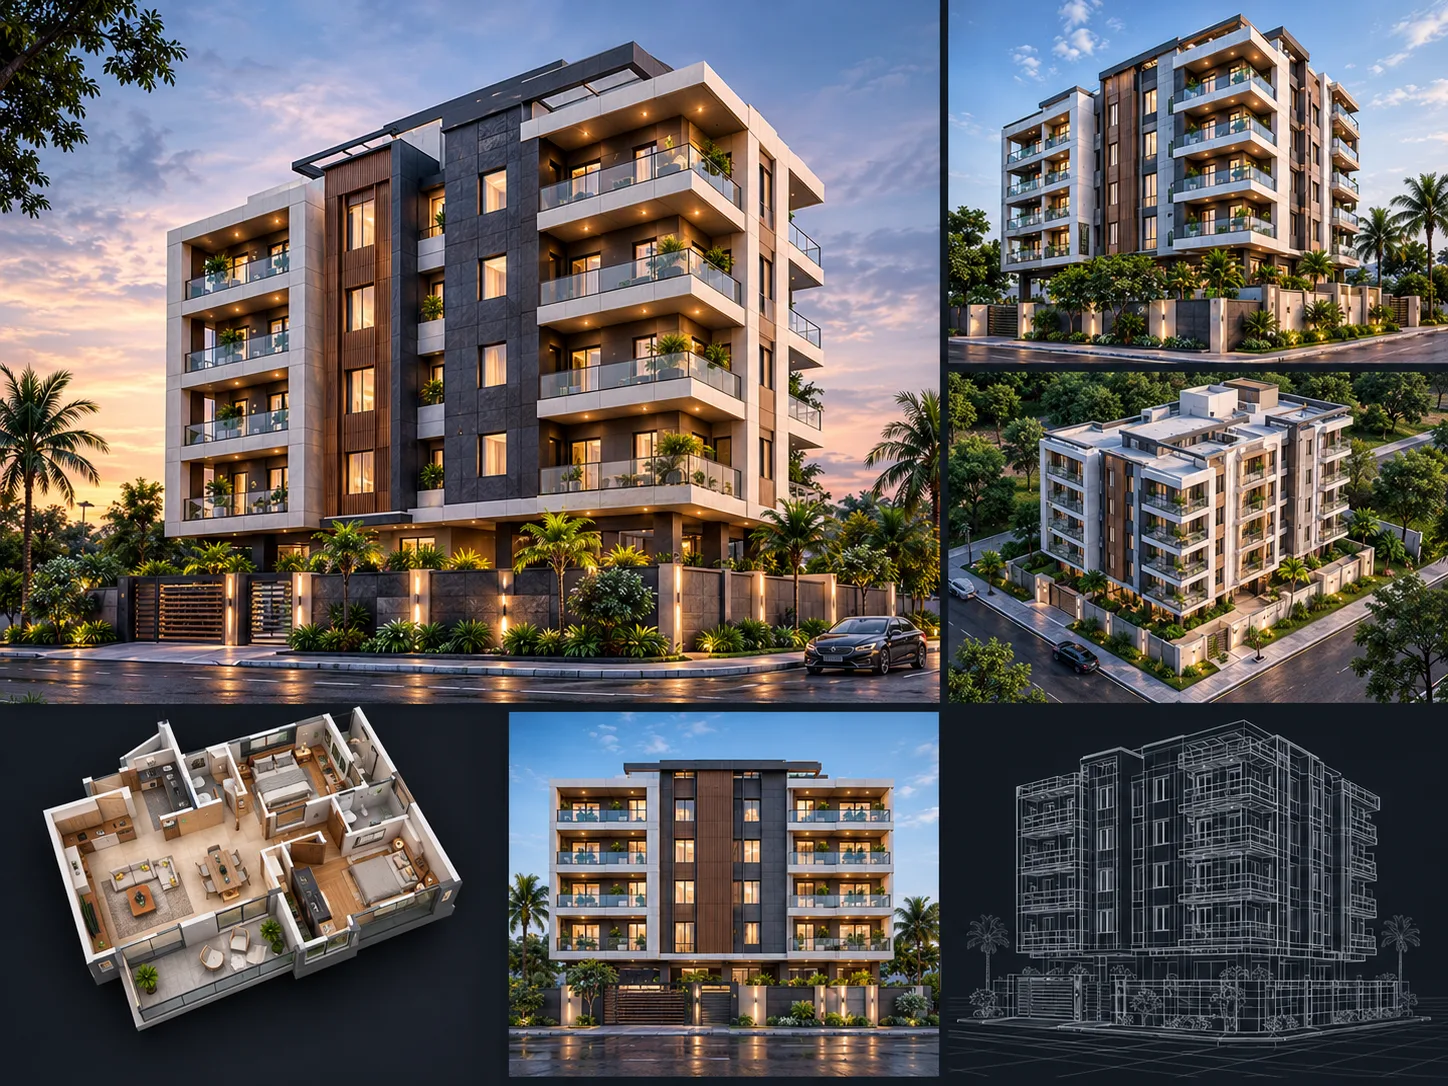
This project showcases a modern multi-story apartment building through detailed 3D architectural modeling and realistic rendering. The design features contemporary architecture, glass balconies, premium exterior materials, and landscaped surroundings.
The portfolio includes front and side perspectives, a 3D floor plan concept, and a CAD-style front elevation to demonstrate the building's overall design and structure.
Tools: 3ds Max, AutoCAD, Photoshop
Gallery Images:
Realistic 3D visuals that bring products and ideas to life in sharp, eye-catching detail.
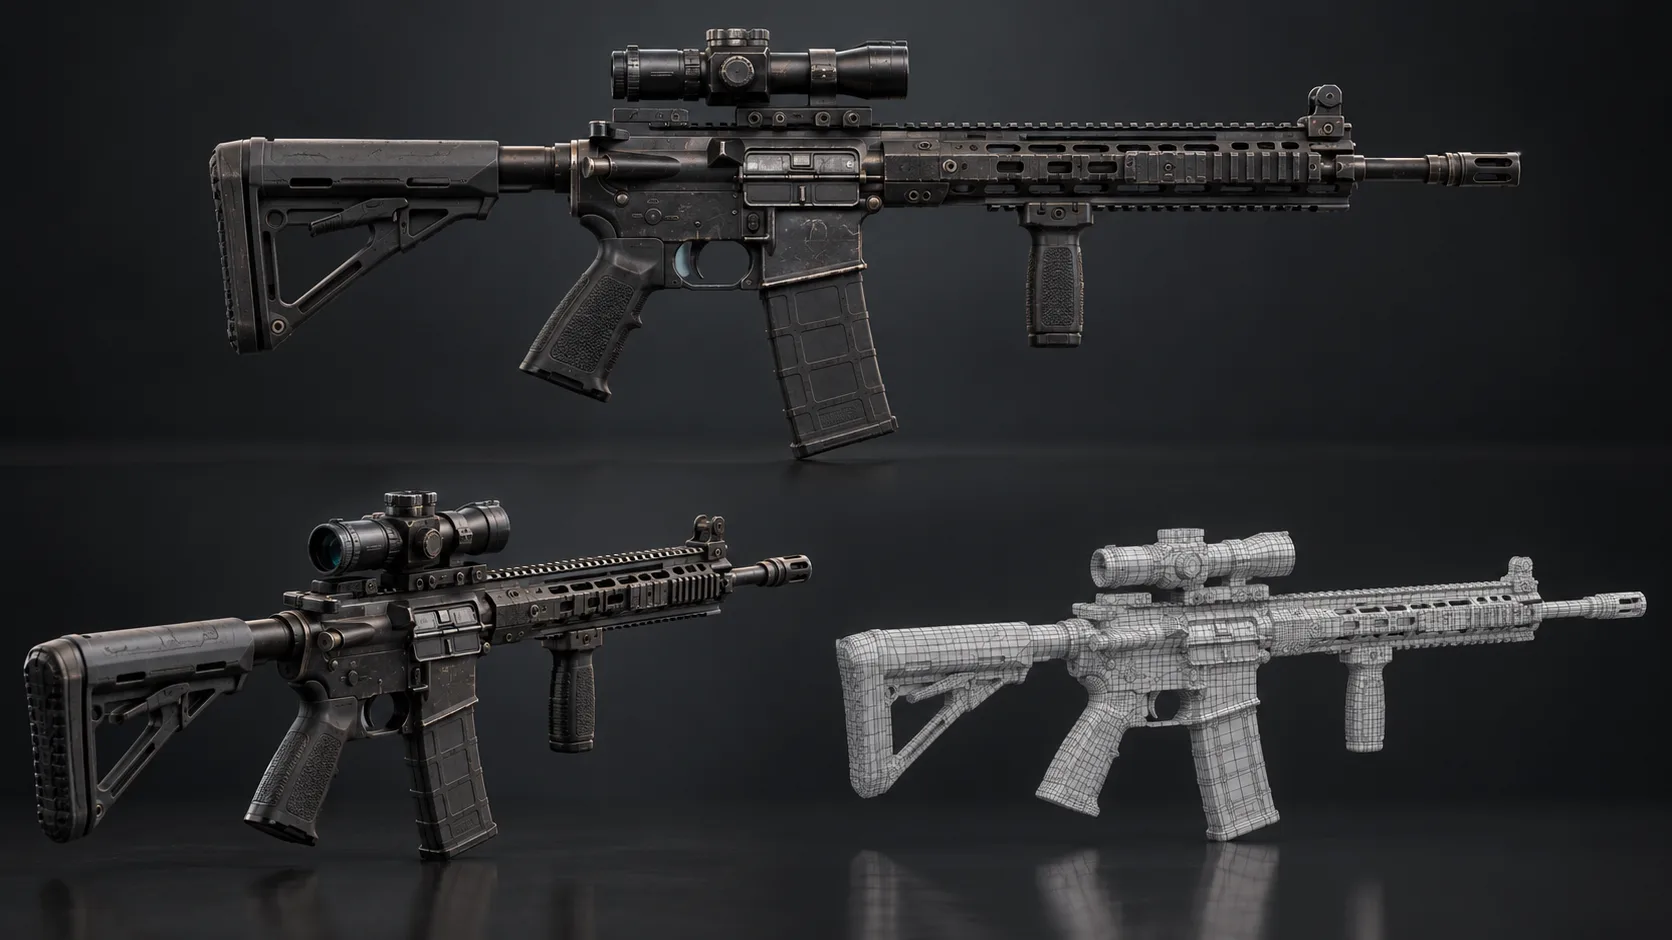
Realistic 3D visuals that bring products and ideas to life in sharp, eye-catching detail.
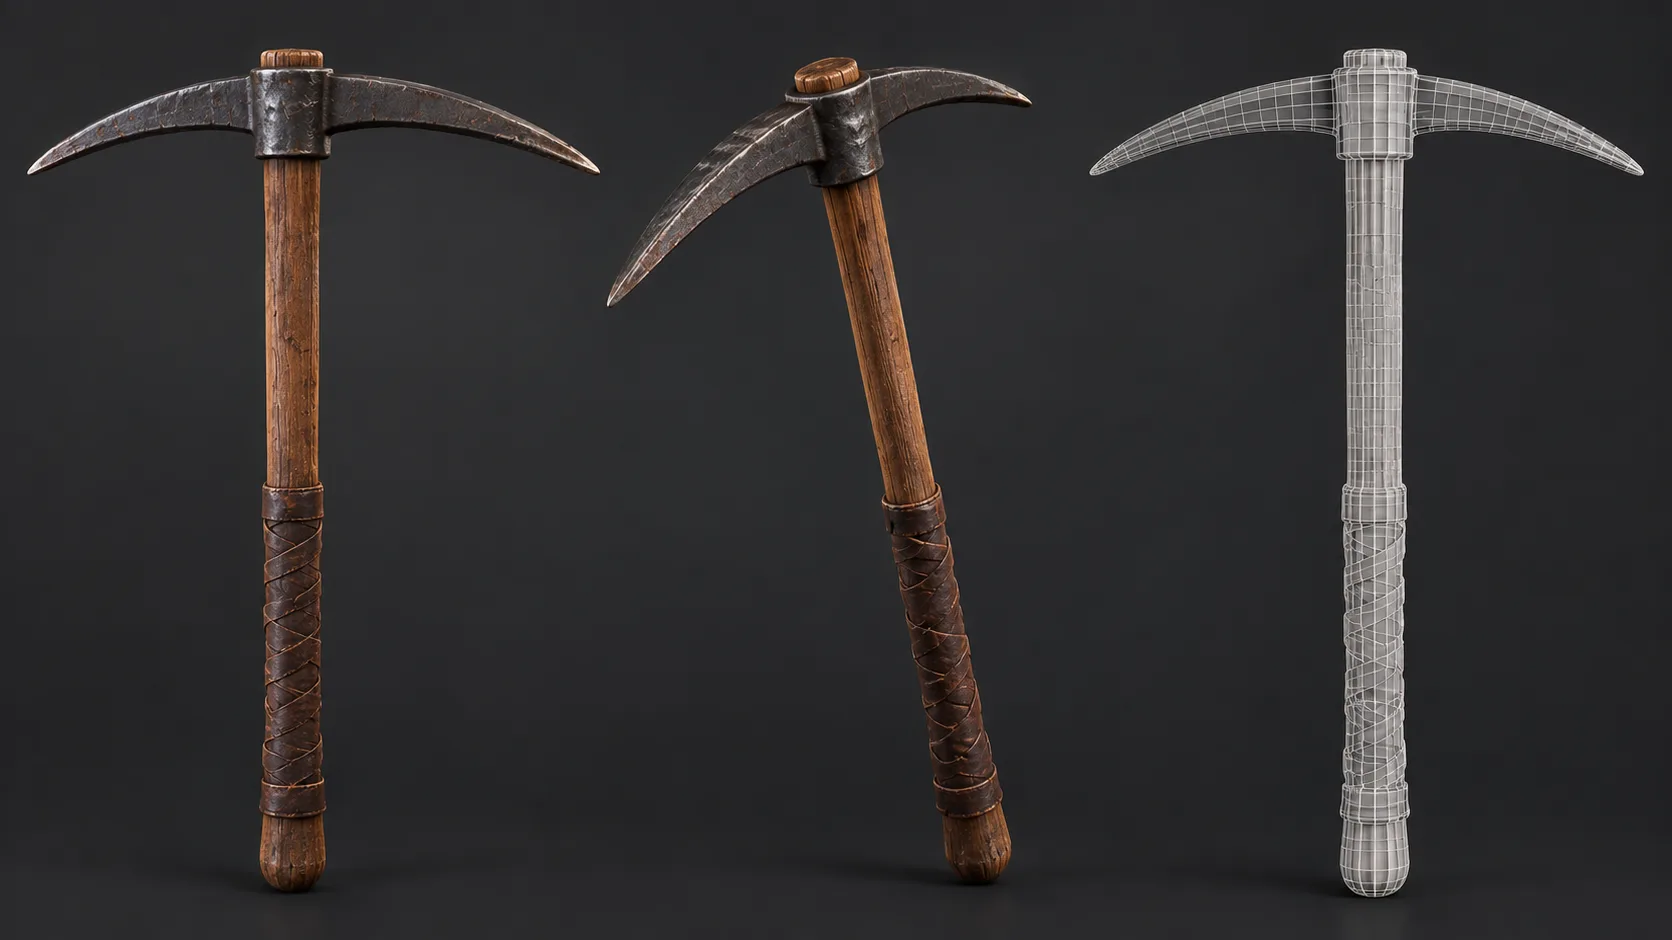
Realistic 3D visuals that bring products and ideas to life in sharp, eye-catching detail.
Send us your link. We will record a short video audit with practical fixes — free, with no obligation.